
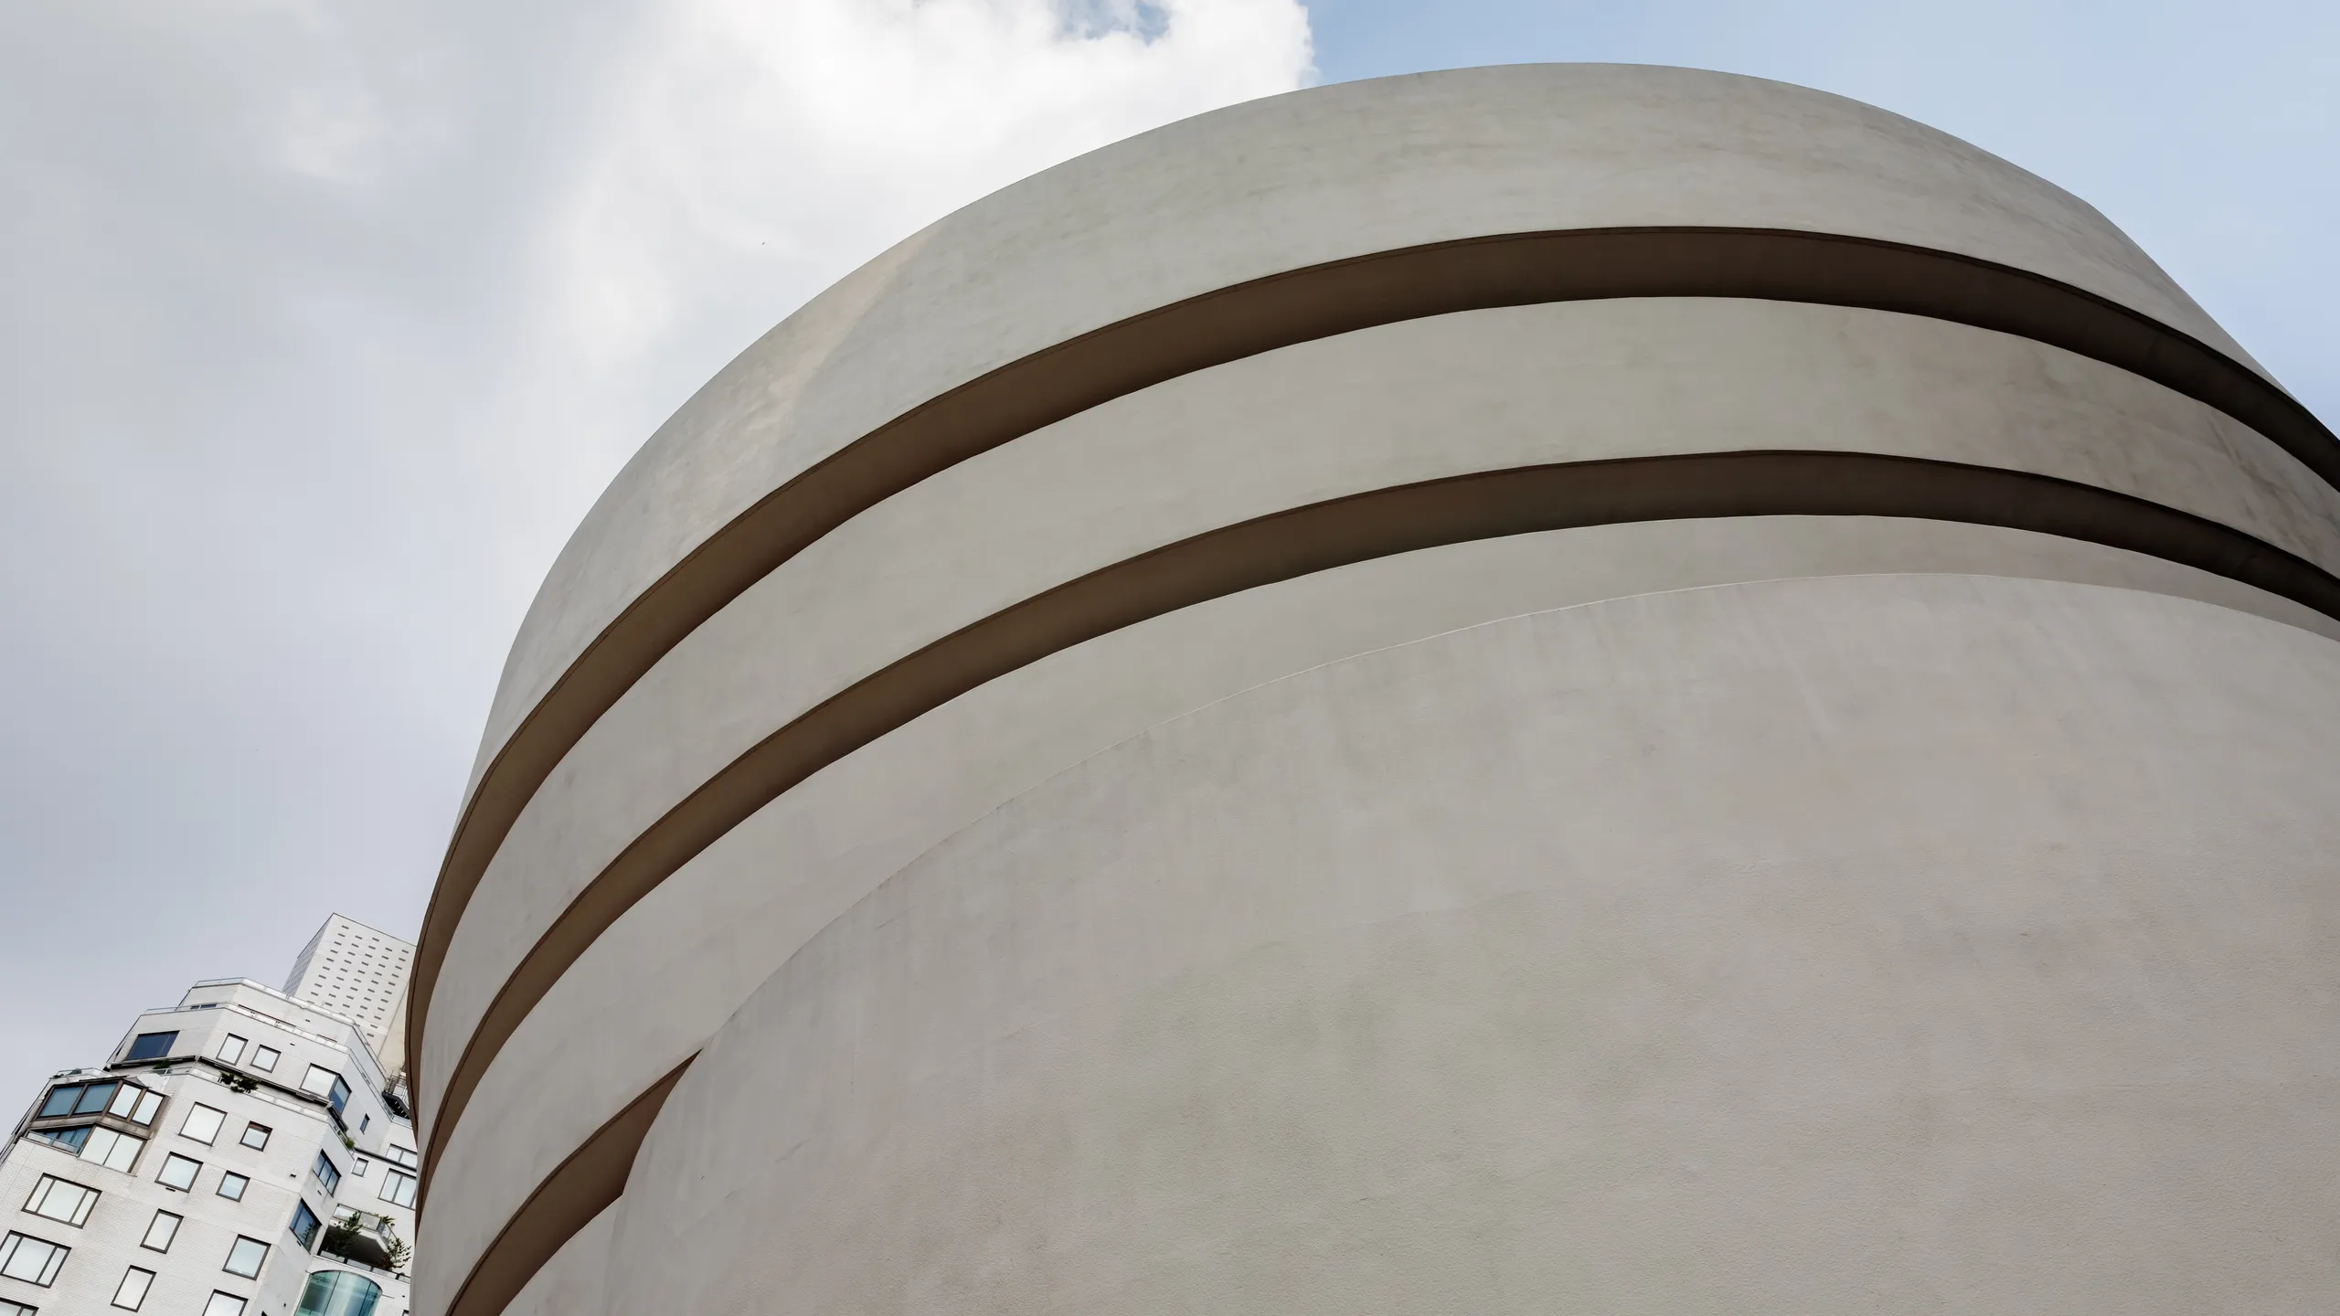
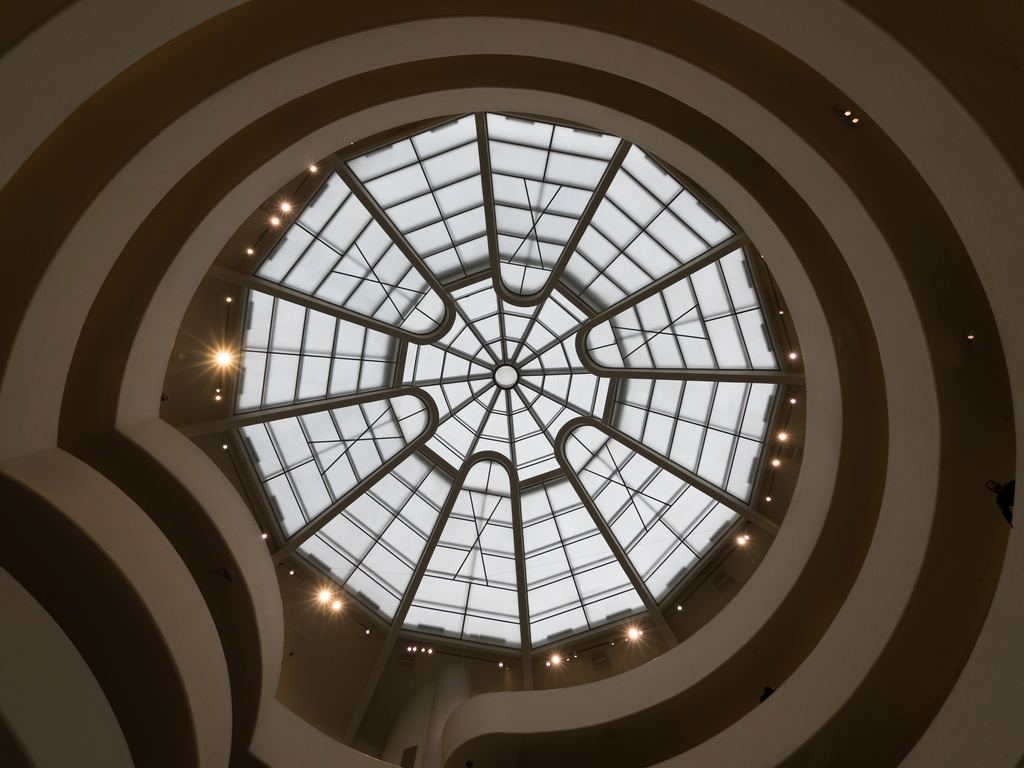
Frank Lloyd Wright designed the Guggenheim Museum in New York between 1943 and 1959: 16 years from the day Hilla Rebay, the museum's first director, commissioned him to the day the building opened, October 21, 1959, six months after his death. What he produced is a rotunda whose ramp spirals up toward a domed skylight, about a quarter mile long and climbing at three degrees, inside a shell of sprayed concrete only five inches thick. This page covers how the design came about, what the famous numbers mean, and how to look at the room once you are standing in it. Hours, tickets and the practical side live on our New York visit page. This site is independent and not affiliated with the museum or the Guggenheim Foundation.
Who commissioned the Guggenheim, and what did they ask for?
Solomon R. Guggenheim founded his foundation in 1937, and its Museum of Non-Objective Painting opened in 1939 with Hilla Rebay as director. Rebay wanted a permanent home for a collection built around Kandinsky and abstraction, and she wanted it to feel like a temple for painting. In the museum's own words today, she asked Wright for a temple of spirit, a monument.
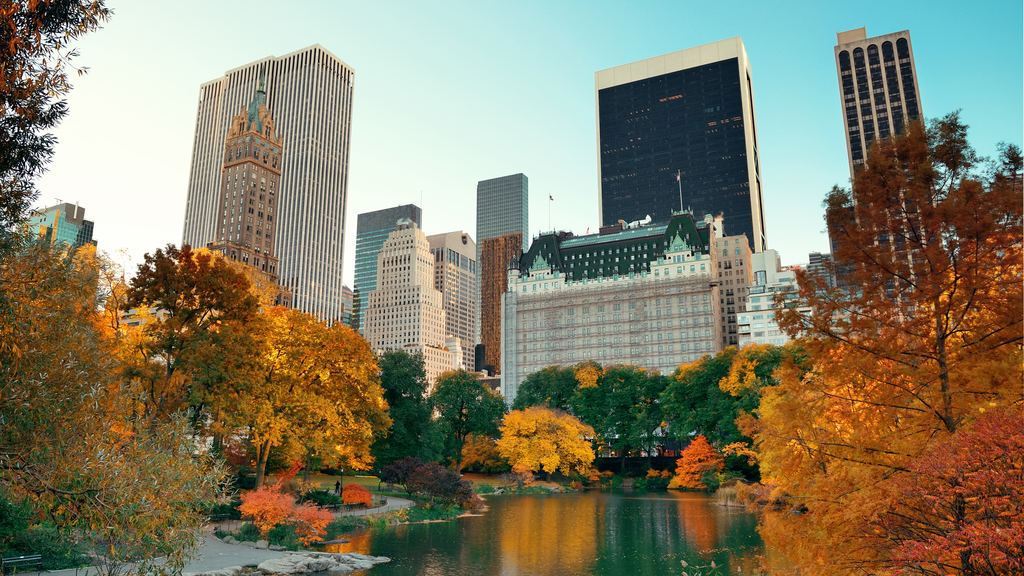
She had looked at European architects first. The 1990 New York City Landmarks Commission report on the building says the war made any of them a logistical and political problem, so in 1943 she chose America's best-known architect, drawn by his writing on organic architecture. Wright answered with a ziggurat-like scheme that thrilled her. He was paid $21,000 to start designing before a site had even been bought; the whole project, land included, was budgeted at about $1 million. The first piece of the present Fifth Avenue lot was purchased in the spring of 1944, and in August 1945 Wright showed his design to the clients over lunch at the Plaza Hotel.
The two of them disagreed from the start. Wright imagined a steel structure faced in red marble and brick. Rebay wanted something quieter, in subdued colors. Neither version got built, and the building's real surface, covered below, is a third thing.
Why did Wright want the museum out of Manhattan?
He did not like the site. Wright first pushed for Riverdale Park in the Bronx, convinced that cars, and even helicopters, would soon make a pedestrian address pointless. He wrote to Rebay that the sidewalk crowd means less than nothing to our enterprise, according to the museum's own history of the building. He was so fond of automobiles that the design included a driveway running through the building, entering from Fifth Avenue and leaving on 89th Street. The museum says it worked until 1975.
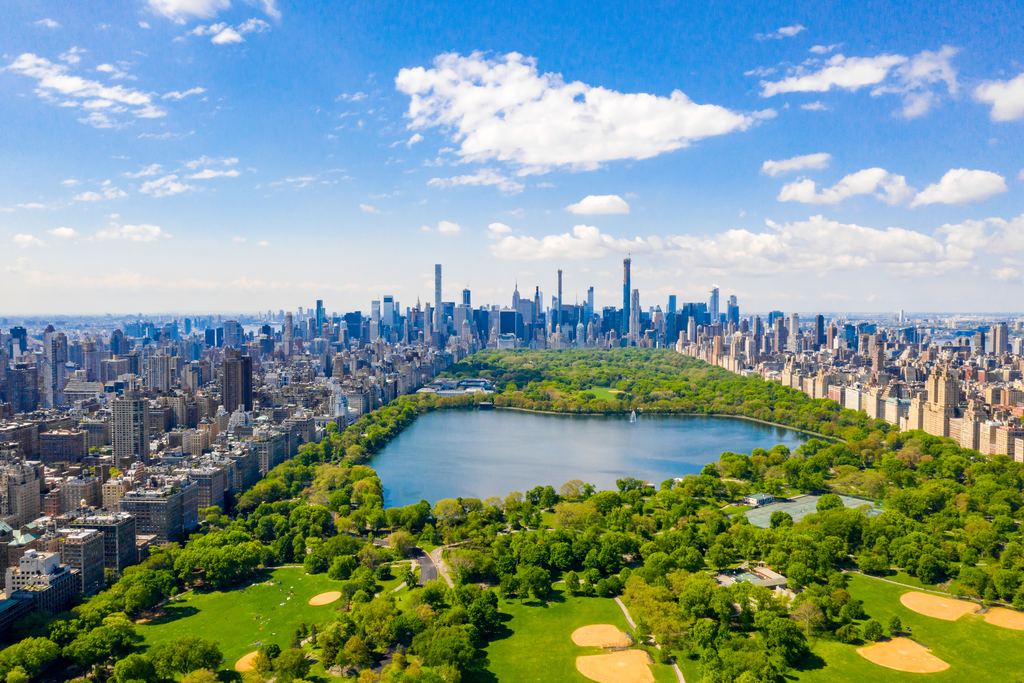
In 1949 he put it more bluntly: he could think of several more desirable places in the world, he wrote, "but we will have to try New York." The deciding point was the park across the street. Wright thought the city overbuilt and short on architectural merit, and the Central Park frontage was the reason he settled on the block between 88th and 89th Streets.
Why did it take 16 years to build?
The museum names three causes: changes to the design, the purchase of more land, and rising building costs after the war. Add a death and a bureaucracy. Solomon Guggenheim died late in 1949 without seeing his plans realized, and his nephew Harry F. Guggenheim took over the Foundation. Rebay's relationship with Harry was bad enough that she left the director's post. In 1952 James Johnson Sweeney became director and wanted a building that served the art, a very different brief from Rebay's temple.
The plans were also hard to approve. When they first reached the city in 1952, officials raised 32 objections under the building code. About fifteen were left by the time the file went to the Board of Standards and Appeals, which needed a long round of revisions before the city issued a permit in 1956. The Frank Lloyd Wright Foundation counts 749 drawings across the design's many versions.
Then nobody wanted to build it. The architect Edgar Tafel, a former Taliesin apprentice, introduced Wright to George N. Cohen of the Euclid Contracting Corporation in August 1954, and the two settled on a cheap way to make a curved building. Demolition of the old buildings on the lot began in May 1956, construction in October. The scaffolding came down in August 1958, and the exterior coating went on that October.
The Guggenheim New York, from founding to World Heritage
Only dates we could trace to the museum, the New York City Landmarks Commission or UNESCO. The 2008 date comes from the National Park Service record and Wikipedia.
The origins
-
1937
The Foundation is established
Solomon R. Guggenheim founds the Solomon R. Guggenheim Foundation.
-
1939
Museum of Non-Objective Painting opens
Hilla Rebay is its director.
-
1943
Wright is commissioned
Rebay asks for a temple of spirit and a monument. Wright is paid $21,000 to start designing.
The growth
-
1956
Permit issued, construction begins
The city issues the permit after years of code objections; demolition starts in May and construction in October. Twenty-one artists send their open letter the same year.
-
April 9 and October 21, 1959
Wright dies; the museum opens
Wright dies on April 9 at 91. The museum opens to the public six months later. Its first Sunday brings 16,039 visitors.
-
1963
The Monitor gets its first gallery
The second floor of the Monitor, the smaller drum to the north, becomes the gallery now used for the Thannhauser Collection.
-
1968
The tower annex is completed
Built under William Wesley Peters of Taliesin Associated Architects, the annex cantilevers over the original driveway.
-
1975
The driveway is closed
The museum dates the end of the pass-through driveway to 1975; the space becomes a bookstore, restaurant and service entrance. The Landmarks report says 1973-74.
Today
-
August 14, 1990
New York City landmark
The Landmarks Preservation Commission designates the exterior.
-
2007
One exterior color fixed
After uncovering up to 12 layers of paint, the Commission designates a single light gray in perpetuity.
-
2008
National Historic Landmark
The building is recorded as a National Historic Landmark (date per Wikipedia; the National Park Service record exists).
-
2019
UNESCO World Heritage
The Guggenheim is inscribed as one of eight Wright buildings in a single serial listing.
What did Wright call it? Archeseum, My Pantheon and an optimistic ziggurat
Not museum, if he could help it. The Landmarks report says that for the final design Wright preferred the name "Archeseum", which he explained as a building in which to see the highest. It is sometimes misquoted as "archeological museum"; that is not what he meant. He also called the building "My Pantheon," a reference to the Roman rotunda with its opening in the dome, and believed it summed up his career.
The ziggurat is the third name. The museum today quotes Wright's phrase "optimistic ziggurat": the shape is the inverse of a stepped pyramid, widening as it rises. Early schemes from 1943 to 1945 varied. One had a dome of translucent tubes over the rotunda and a ramp that contemporary accounts called "logarithmic." What survives into the final version is the idea the Landmarks report singles out: continuous, fluid movement in the structure, the space and the visitor's own route, all at once.
The ramp is not a decoration around the gallery. It is the gallery, the circulation and the structure in one piece, and most of what is unusual about the building follows from that choice.
How long and how steep is the Guggenheim ramp?
The museum's Visitor Guide gives two numbers: the rotunda's ramp is a quarter mile long and "climbs steadily at a three-degree incline." The Landmarks report calls it a one-quarter-mile ramp that spirals up in ever-widening loops. A quarter mile is 1,320 feet, or about 400 meters. Some reference works print a slightly longer figure; we use the museum's.
The trap is the word degrees. A grade is usually quoted as a percentage, rise over run, and many sites have read "three-degree" as a three percent grade. It isn't. An angle of three degrees is a rise of about 5.2 feet per 100 feet, so roughly 5 percent. A three percent ramp would be nearly flat; the real one is a gentle climb you feel in your calves after a few levels. The figure of "18 degrees" that turns up on some travel pages cannot be right either: that would be a grade of more than 30 percent, steeper than most staircases.
| Angle | Rise per 100 feet of run | Where the number comes from |
|---|---|---|
| 1.5 degrees | About 2.6 feet | The angle at which the museum says artworks are installed on the curved wall, which looks straight to the eye |
| 3 degrees | About 5.2 feet (roughly 5 percent) | The rotunda ramp, as stated by the museum in its Visitor Guide |
| 18 degrees | About 32.5 feet | A figure that circulates online; it does not match any museum source |
What is the Guggenheim built of, and why isn't it marble?
Wright floated white marble in 1945, as aggregate in vertical panels or a sprayed marble-dust finish. It was never used. The shell is Gunite, a comparatively dry mix of sand and cement sprayed in layers from inside the building, through the steel reinforcement, against plywood forms. The ramp's floor slab was poured reinforced concrete. The museum describes the result as walls only five inches thick, "a stunning engineering feat," in a material usually found in tunnels and swimming pools. That is what makes the spiral possible without a forest of columns.
The engineering took years to settle. In 1946 the engineer Jaroslav Polivka tested a six-inch section and found that the curve of the ramp gave the building the strength of a shell. The design later moved to twelve concrete webs set at thirty-degree intervals around the interior. Over the Gunite, in October 1958, crews applied an ivory vinyl coating originally developed in World War II to protect guns and aircraft, sold under the trademark Cocoon.
What color is the Guggenheim, and what color was it meant to be?
It is not white. It is a light gray, Tnemec BF72 Platinum, according to the museum. When the building opened on October 21, 1959, it was a warm yellow-brown, chosen by Wright to match the terrazzo floors inside so the building would read as one continuous space. That color lasted about five years. A series of repaints over the following decades drifted it toward off-white.
In 2007 the Landmarks Commission examined the walls, uncovering up to 12 layers of paint, and designated a single color in perpetuity. It chose the cool light gray that people already associate with the building rather than restoring Wright's original warm yellow-brown. If you see old photographs in which the museum looks tan, that is not film color.

Did artists and critics like it in 1956?
Not all of them. In 1956, while the building was going up, twenty-one artists, among them Willem de Kooning and Robert Motherwell, sent an open letter to the trustees and to director Sweeney. They complained that the design showed little sympathy for painting and sculpture. The New York Times ran the story on December 12, 1956 under the headline "21 Artists Assail Museum Interior." Wright answered in public. We don't reproduce the letter's wording here because we haven't read the original.
Lewis Mumford called the architect's choices "purely formal" and said the result was academicism, not originality. Peter Blake praised the "complete marriage" of fluid structure and fluid space. A 1958 survey of 500 architecture firms placed the unfinished building 18th among the "Seven Wonders of American Architecture," and it was the only incomplete building to get any votes. The Landmarks report counts 750,000 visitors in the first nine months.
Wright also lost a fight inside the building. Sweeney insisted on white gallery walls. Wright wrote to Harry Guggenheim in protest that the inside and the outside of the building could not be separated, calling the idea a truth of which our culture has yet seen little and James has seen none. The galleries stayed white.
As for the fear that the slope would make paintings look crooked: the museum says works are installed at an angle of one and a half degrees, which appears straight to the human eye. Published figures for the tilt of the wall itself disagree, so we leave that number out.
How do you look at the rotunda?
Start at the bottom and look up. The museum describes the spiral ramp as rising to a domed skylight, and from the ground floor you see the loops stack toward it. Then pick a direction. Wright's intention, according to the museum's Visitor Guide, was top down: he originally specified a glass elevator so visitors could look into the rotunda while rising to level six. A museum family guide from 2015 says the same thing in plainer words, take the elevator up and stroll down the spiral. That is the architect's idea, not a rule or an instruction in the current visitor information, and recent exhibitions are often installed to be read in either direction. Check the floor plan for the show you are seeing.
Our suggestion, clearly labeled as ours: if the quarter mile sounds like a lot, ride up and walk down. The Landmarks report notes that you can also leave halfway, by the elevator or the triangular stair hall, and that the ramp lets you follow one artist or movement as it develops and then step toward the central void for perspective.

What should you look for on the way?
- The ramp's width. It spirals in ever-widening loops, so the walkway changes as you climb.
- The skylight. Stop under the dome once. The museum's own pages call the view from beneath it the Oculus.
- The Monitor. The smaller drum to the north holds the Thannhauser Collection on level 2 and, since 2016, the café on level 3.
- The ramp wall. Do not hold a phone or camera out over it; the Visitor Guide asks visitors not to.
Bag rules and photography limits are on our what to bring page.
How has the building changed since 1959?
Constantly, although the spiral has not. The museum calls its building a living organism and notes that the character-defining form has stayed unchanged through additions and renovations.
In 1963 the second floor of the Monitor was converted into a gallery, later the home of the Thannhauser Collection. The Thannhauser Wing opened in 1965, and the tower annex was completed in 1968. In the 1970s the driveway was enclosed. In 1985 the Foundation's architects, Gwathmey Siegel, proposed a 162-foot tile-clad tower; the Landmarks report says public reaction was generally negative. The scheme was withdrawn in 1986. A shorter limestone version, 133 feet, was approved in October 1987, with a building permit in July 1988.
According to Wikipedia, the annex and a restoration were completed in 1992, and a further restoration of the facade and systems ended in 2008; we did not find either on a primary page. The New York City landmark designation came on August 14, 1990. In 2019 UNESCO inscribed "The 20th-Century Architecture of Frank Lloyd Wright," a listing of eight buildings, the Guggenheim among them. The Landmarks report, for its part, calls the museum Wright's only major commission in New York City.
Frank Lloyd Wright's Guggenheim: quick answers
How long is the ramp at the Guggenheim New York?
The museum says it is a quarter mile long, about 400 meters. Some sources give a longer figure; we use the museum's.
How steep is the Guggenheim ramp?
Three degrees, per the museum, which is roughly a 5 percent grade. It is often misquoted as three percent.
What is the Guggenheim New York made of?
Sprayed concrete called Gunite, in exterior walls about five inches thick, with a poured reinforced-concrete ramp. It is not marble.
Why isn't the Guggenheim white?
It never was. It opened a warm yellow-brown and is now a light gray, Tnemec BF72 Platinum, fixed by the Landmarks Commission in 2007.
Did Frank Lloyd Wright see the finished museum?
He saw it go up. He was on the site in 1957 and the scaffolding was gone by August 1958. He died on April 9, 1959, six months before the public opening on October 21.
Is it better to walk up or down the ramp?
Wright imagined visitors riding up and walking down, and the museum recounts that. The visitor information gives no instruction, and exhibitions vary, so follow the floor plan for the show you came for.
How long did it take to design and build?
The museum counts 16 years from the 1943 commission to the 1959 opening. Construction itself ran from October 1956, a little over three years.
Is the Guggenheim a UNESCO World Heritage site?
As part of a group, yes. Since 2019 it has been one of eight Wright buildings on a single UNESCO listing.
Was it Wright's only building in New York?
The Landmarks Commission calls it his only major commission in New York City, which is a narrower claim than "only building."
Keep reading
Planning a visit to the Guggenheim New York?
Hours, admission and how the tours work are on our New York page, which we update.
Tours and tickets for the Guggenheim New York
These are sold by third parties through affiliate links; prices change, so each listing shows its own.

Electric Pedicab NYC Tour With Flexible Stops, Times Square to Fifth Avenue
The driver is the guide and the route is open: riders add or skip stops between Times Square, Fifth Avenue, Rockefeller Center and the Empire State Building.
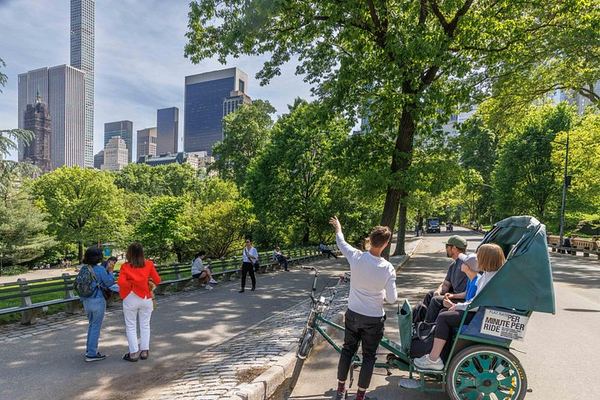
Guided Pedicab Tour of Celebrity Homes and Film Locations Around Central Park
Guides point out who lived where around the park, from the Dakota to the Essex House, and which scenes were shot at the Boathouse, Bow Bridge and the Plaza.
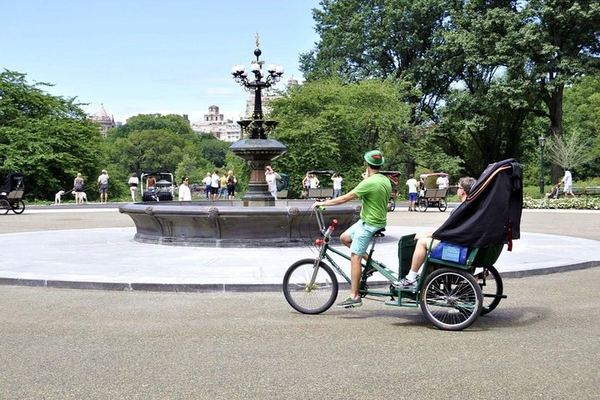
Private Central Park Pedicab Tour With Walking Stops, 1 to 3 Hours
A private pedicab ride through Central Park with 5-minute walking stops at Strawberry Fields, Bethesda Fountain and Bow Bridge, in 1, 2 or 3 hour versions.
Ratings collected by Viator and Tripadvisor
Data verified on . Based on the 1990 Landmarks report LP-1774, the museum's Oct 2025 Visitor Guide and architecture pages, and UNESCO. Checked 3 November 2026. Editorial Policy